
info@imark.lu

Luxembourg

Seaton Way Residence — Living Room
Interior Design Case Study · Warm Minimal Contemporary

Seaton Way Residence

LocationMapperley, Nottingham
ClientHansinie & Prabash
ScopeFull Interior Restyle — 6 Key Spaces
ApproachAdditive · No Structural Change
Scroll to Explore
01 — The Brief

Minimal Contemporary,
Brought to Life with Colour

A well-built new-build family semi, finished to a neutral, generic builder-grade spec — mismatched furniture styles, glitter accents and a different mood in every room. The brief: restyle the whole house into one confident, modern minimal contemporary language, using colour with intention rather than defaulting to safe grey and white. Every existing architectural feature — the bay window, the plantation shutters, the French doors onto the garden — stays exactly as built; only the layer on top changes.

"Minimal doesn't have to mean cold. It means every colour and object in the room is there on purpose."
Design Pillars
Warm Minimal Contemporary
Clean lines and a calm base palette, without feeling austere
Colour With Purpose
One confident accent colour per room, not a rainbow of themes
Natural Materials
Oak, walnut, bouclé, jute and rattan replacing gloss and glitter
Considered Lighting
Sculptural brass and rattan fittings in place of crystal chandeliers
Elevated Family Living
Practical for a young family, without looking like a showroom

02 — Palette & Materials

Warm Terracotta
#B5603C
Muted Sage
#8F9C82
Warm Off-White
#F5F1E8
Natural Oak
#C08A55
Deep Walnut
#5C4430
Brushed Brass
#B8913B
Ochre Accent
#D4A24C
Rattan Weave
Natural Oak
Deep Walnut
Bouclé & Linen
Terracotta Clay
Brushed Brass
Muted Sage

03 — 6 Spaces, One Story

Tap any photo below to flip between Before and After.

Space 01
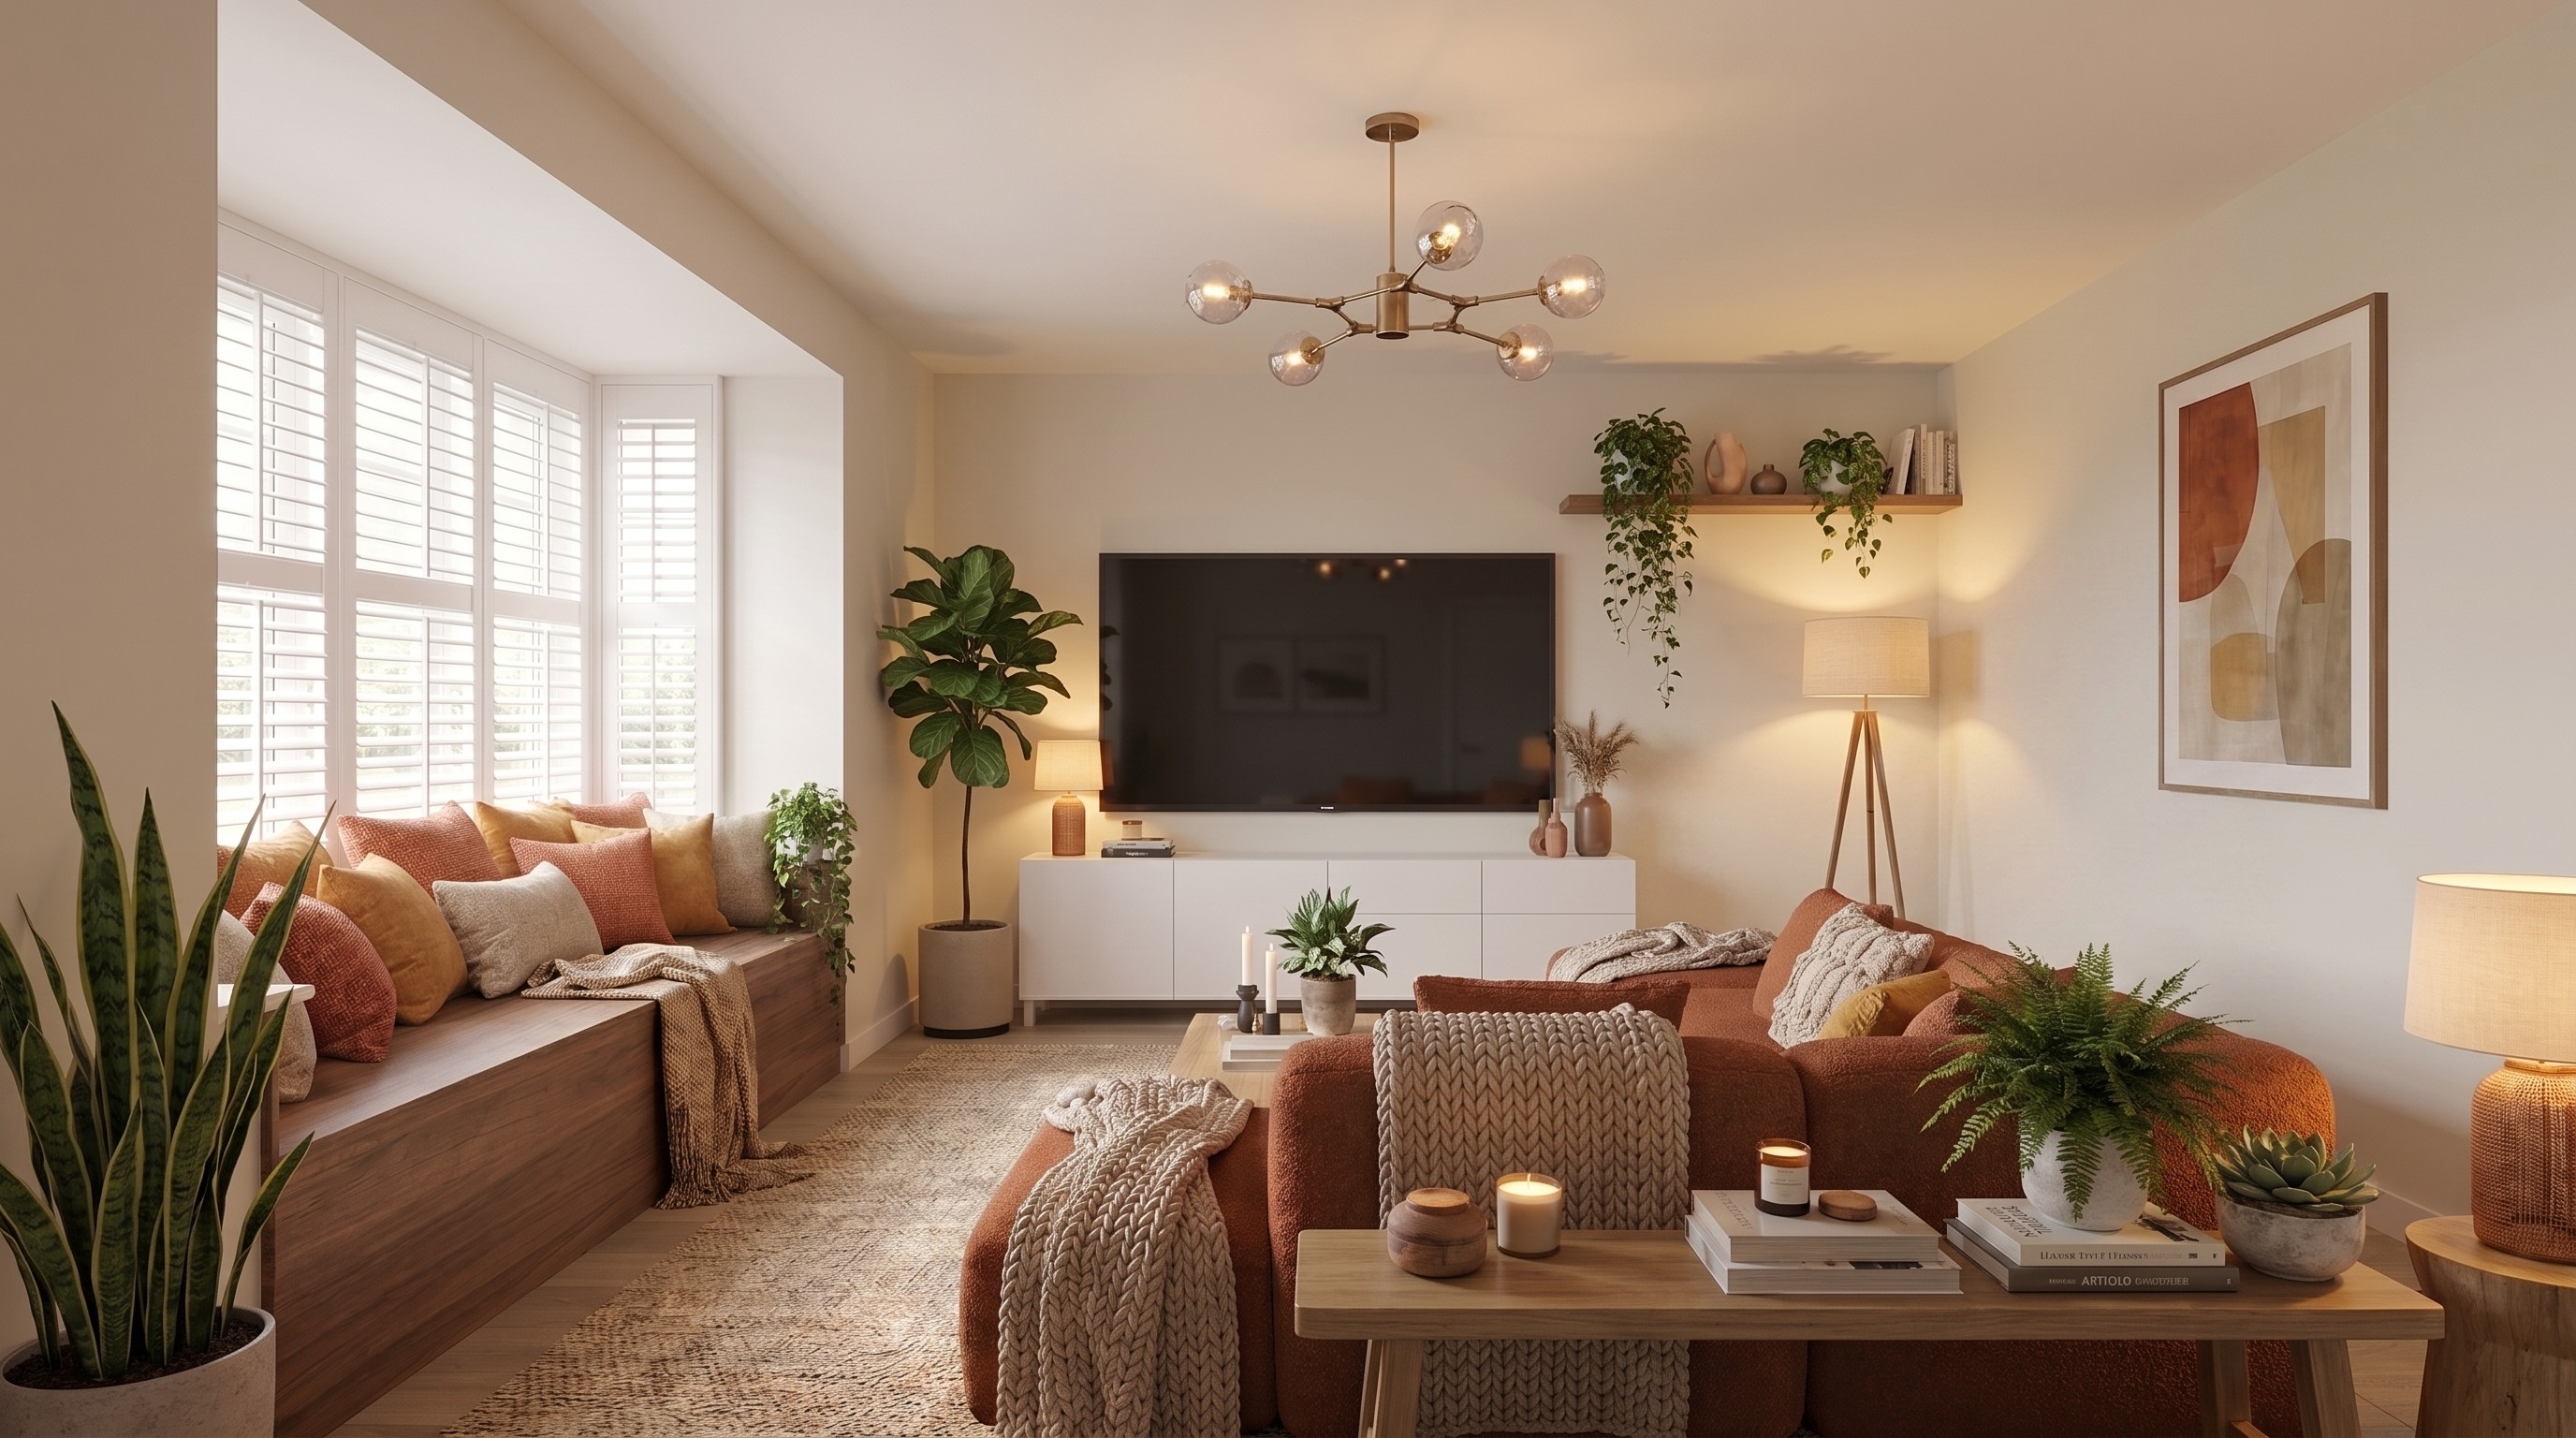
Bay-Fronted Living Room
Terracotta Bouclé · Walnut Window Seat · Layered Greenery
"The black leather sectional and glitter-framed mirror gave way to a low, tactile terracotta sofa, a walnut daybed built into the bay, and a sculptural brass pendant — layered with warm greenery so the window and its garden view finally take centre stage."
Space 02
Fitted Dining Kitchen
Warm Taupe Shaker · Brushed Brass · Rattan Pendant
"Cool sage gloss became a warm, handleless Shaker scheme in soft taupe, with brushed brass hardware and a woven rattan pendant bringing quiet warmth to the workspace."
Space 03
Dining Nook
Round Oak Table · Rattan Chairs · Macramé Wall Hanging
"A functional corner became a considered gathering spot — a round oak table and woven rattan chairs, a handmade macramé hanging on the wall, framed by the garden beyond the open French doors."
Space 04
Master Bedroom
Botanical Wallpaper · Walnut Joinery · Terracotta Throw
"A botanical accent wall, walnut joinery and a knitted terracotta throw turned a plain, builder-finish bedroom into a warm, hotel-like retreat."
Space 05
Garden Terrace
Built-in Seating · Rust Cushions · Terracotta Planters
"Built-in bench seating in rust tones, terracotta planters and warm festoon lighting extend the interior palette outdoors, making the patio feel like another room of the house."
Space 06
Baby Nursery
Warm Neutral Palette · Botanical Prints · Fiddle-Leaf Fig
"The dressing table and desk setup made way for a calm, warm-neutral nursery — a proper cot, a changing station and soft botanical prints, with the room's two windows filling the space with light."

Nothing structural moved. A restrained material palette, one confident accent colour per room and a considered lighting scheme turned a well-built but generic new-build into a warm, cohesive family home.

SEATON WAY
Have a project in mind?

Let's design your next space.