Proportion, light & form — two assignments, on location.
A running study in how architectural space photographs — light falling through a stairwell, the geometry of a gable at dusk, the quiet symmetry of a kitchen at rest. Every frame is composed the way the buildings themselves were: around proportion, not decoration. Select an assignment below to see its full set.
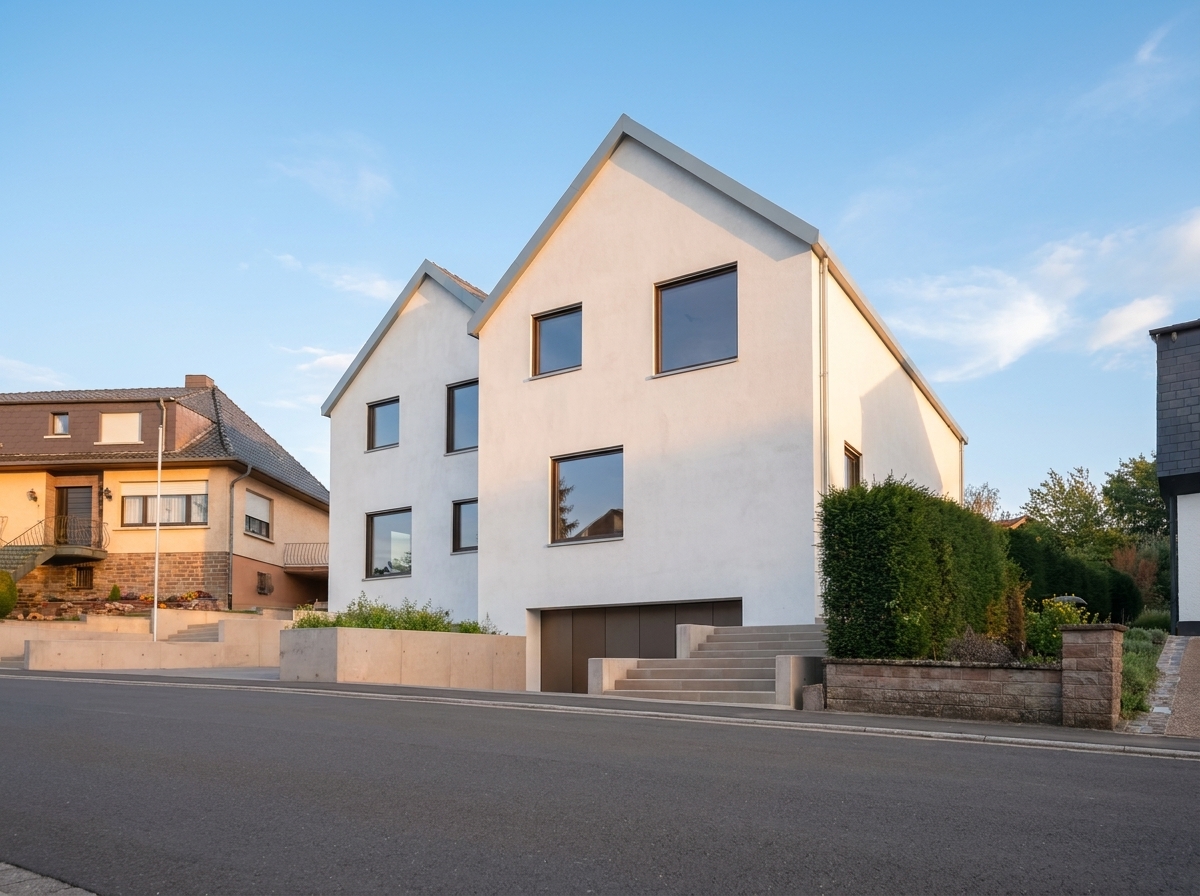
A twin-gabled home studied from the golden hour on its facade to the quiet geometry of light inside — stairwell, skylight, and a kitchen resolved entirely in black.
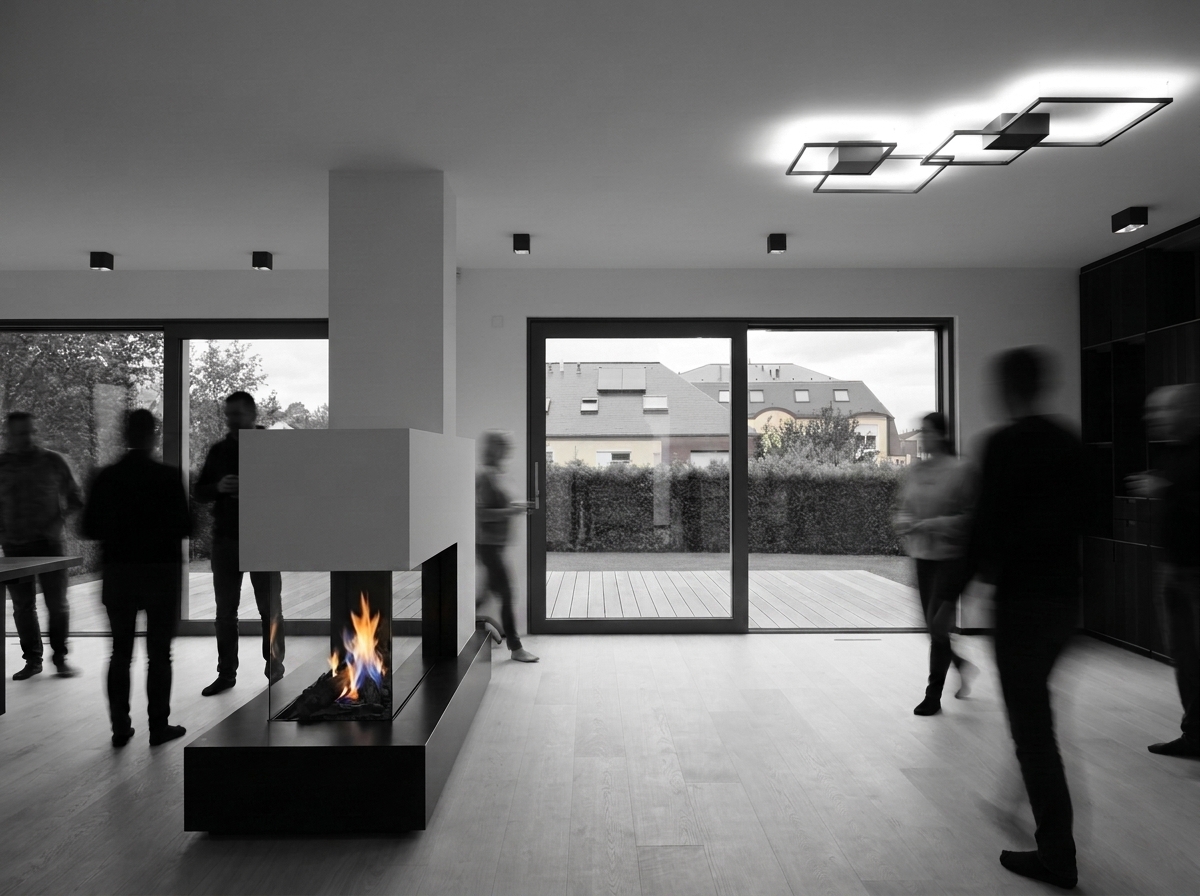
An interior caught in use — firelight and motion, rain streaking a terrace window, the amber warmth of a kitchen at rest, and a stairwell resolved into pure geometry.