Residential · 2021
Contemporary Living
LocationJa-ela, Sri Lanka
StatusCompleted
Year2021
01 — The Brief
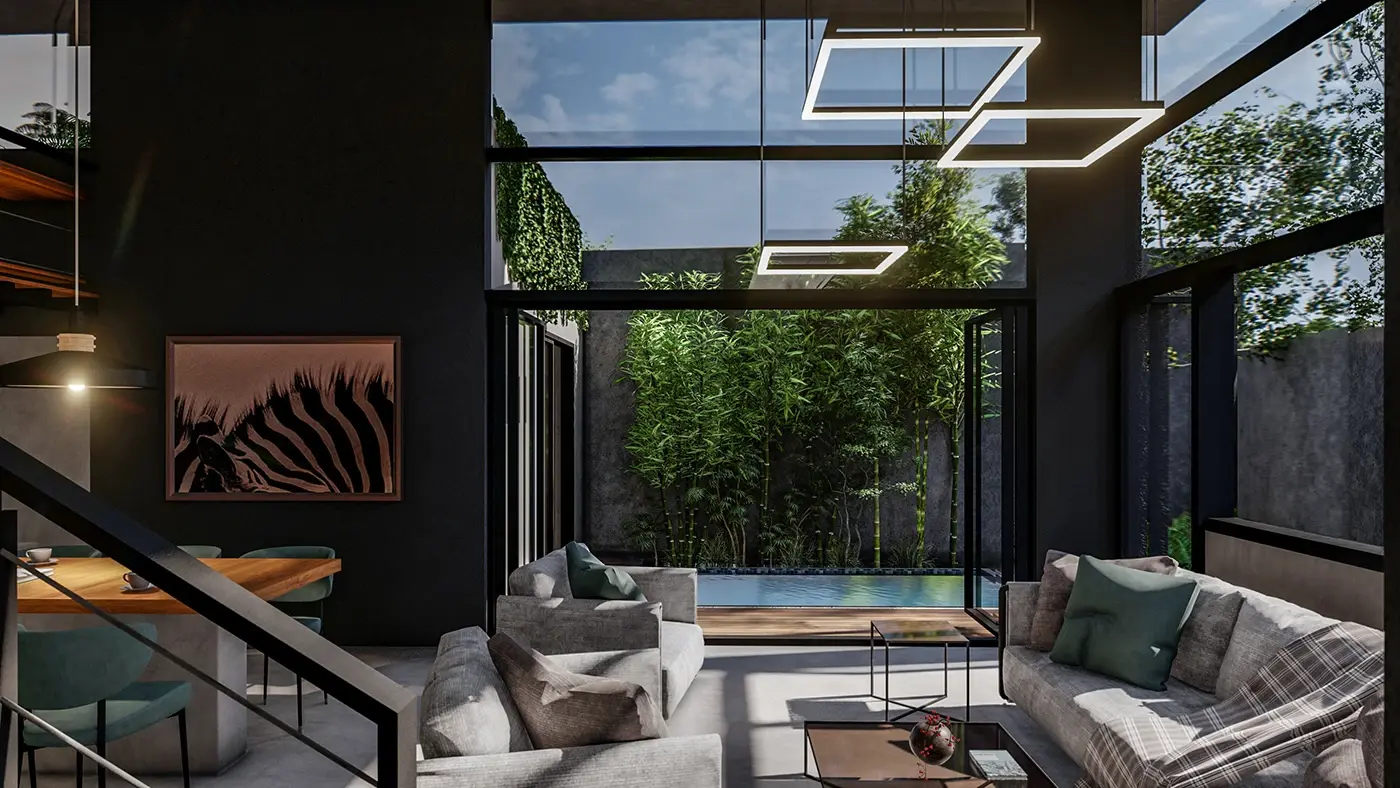
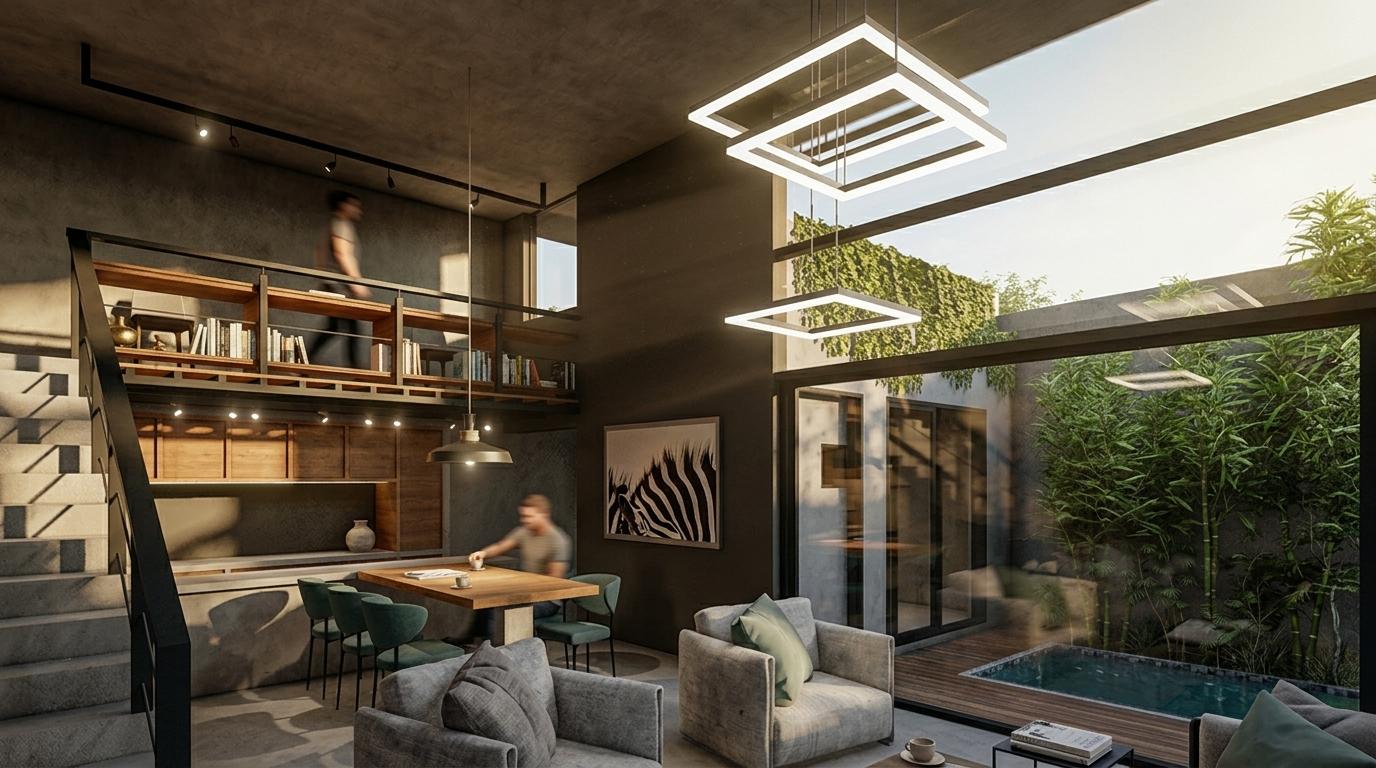
A contemporary residential interior — open-plan living, fluid connection between zones and a material palette composed around natural light.
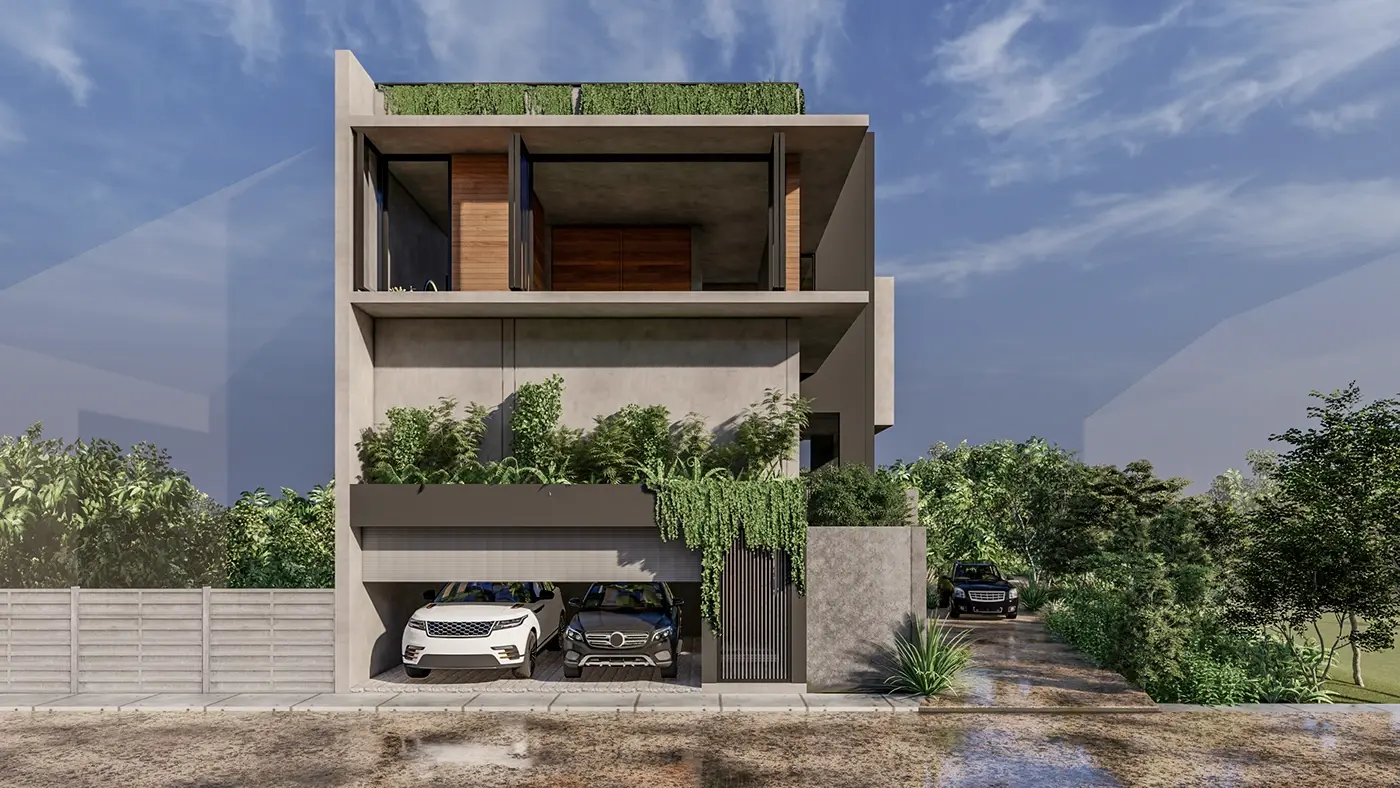
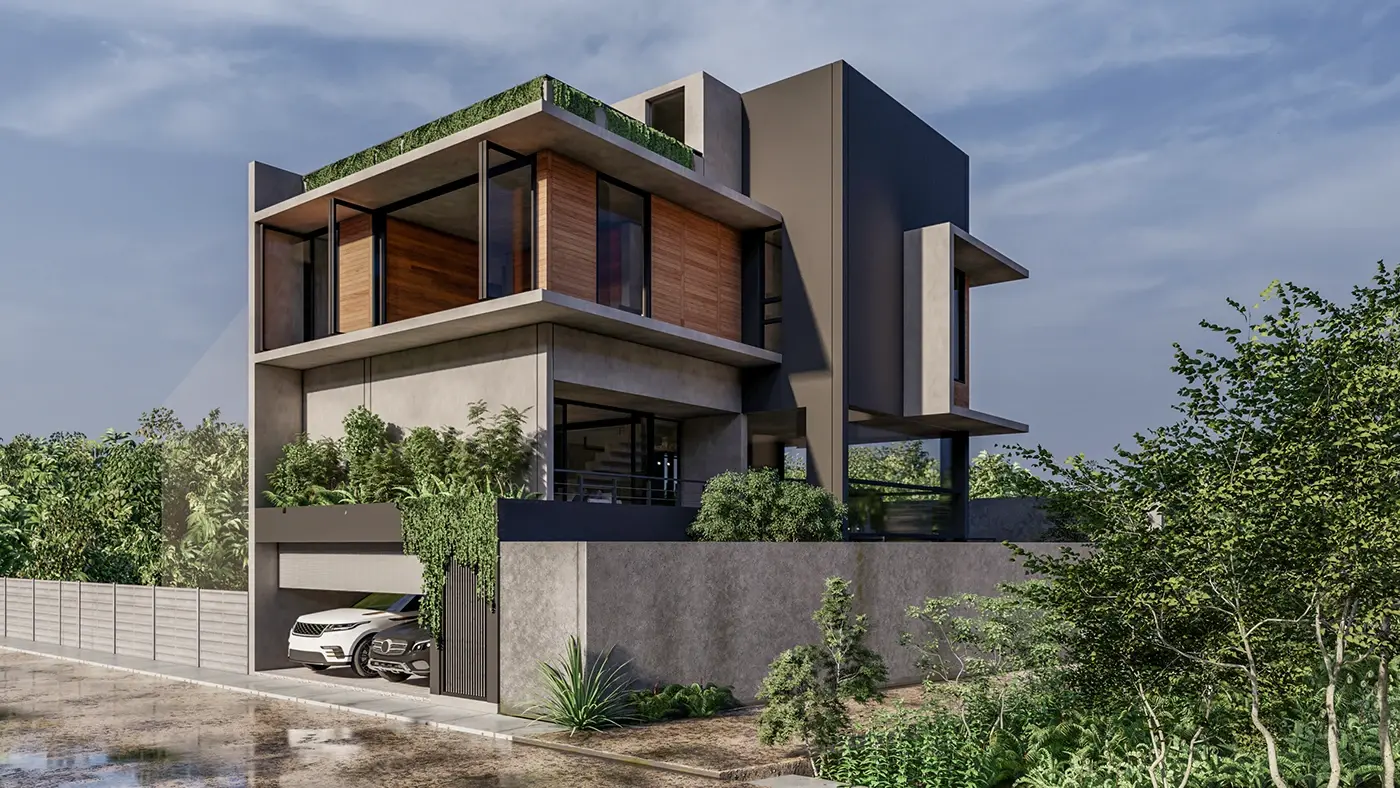
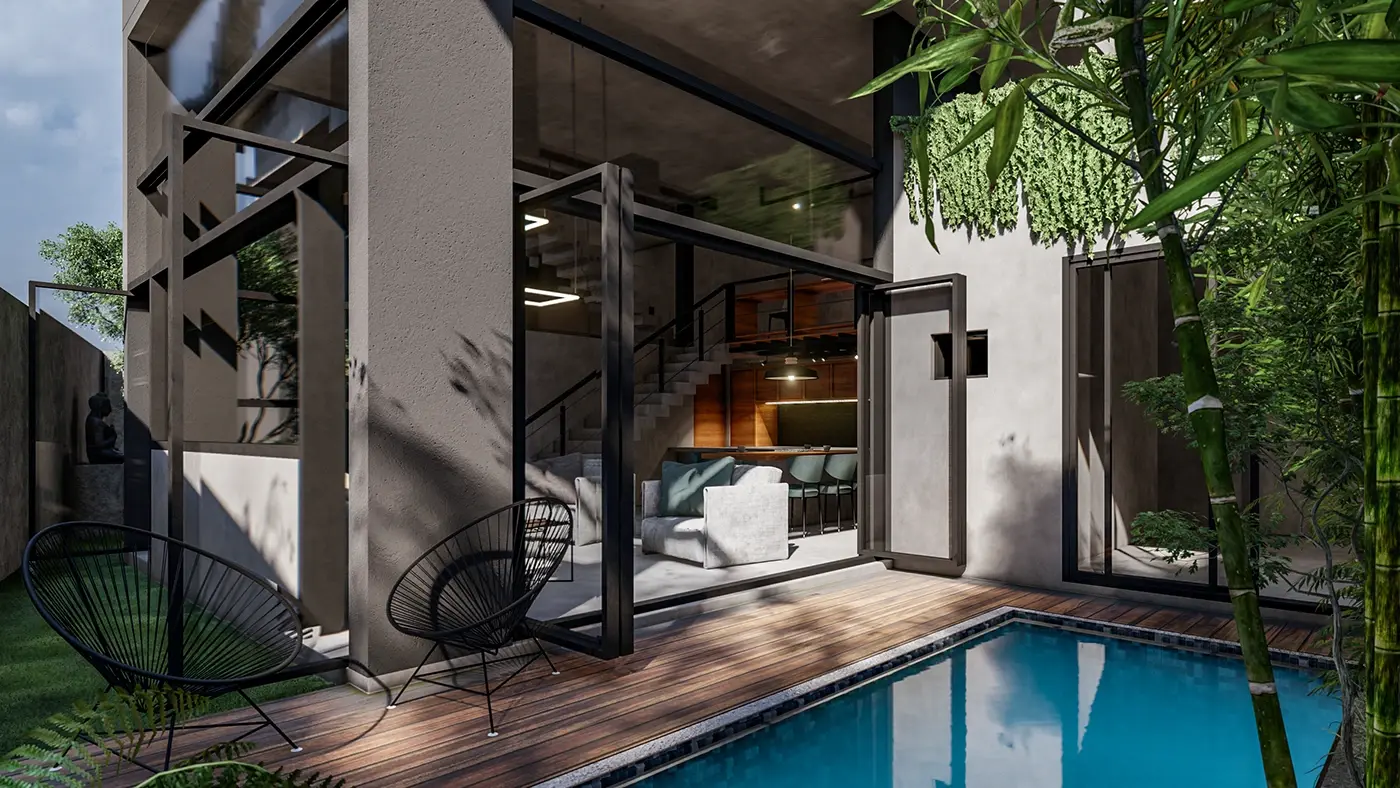
MAARAA Architects commissioned IMARK RENDER to produce the interior and landscape visualization for this contemporary residence in Ja-ela, where the design intent centred on dissolving the conventional boundaries between living, dining and kitchen zones. The renders needed to communicate that the space functions as a single open landscape rather than a sequence of rooms — achieved through consistent floor material, aligned ceiling planes and a single long kitchen island that anchors the open plan without dividing it.
Client
MAARAA Architects
Scope
Interior architecture
Landscape design
Visualization
02 — Visualizations