Commercial · 2023
Proposed Commercial Building
LocationSri Lanka
StatusCompleted
Year2023
01 — The Brief
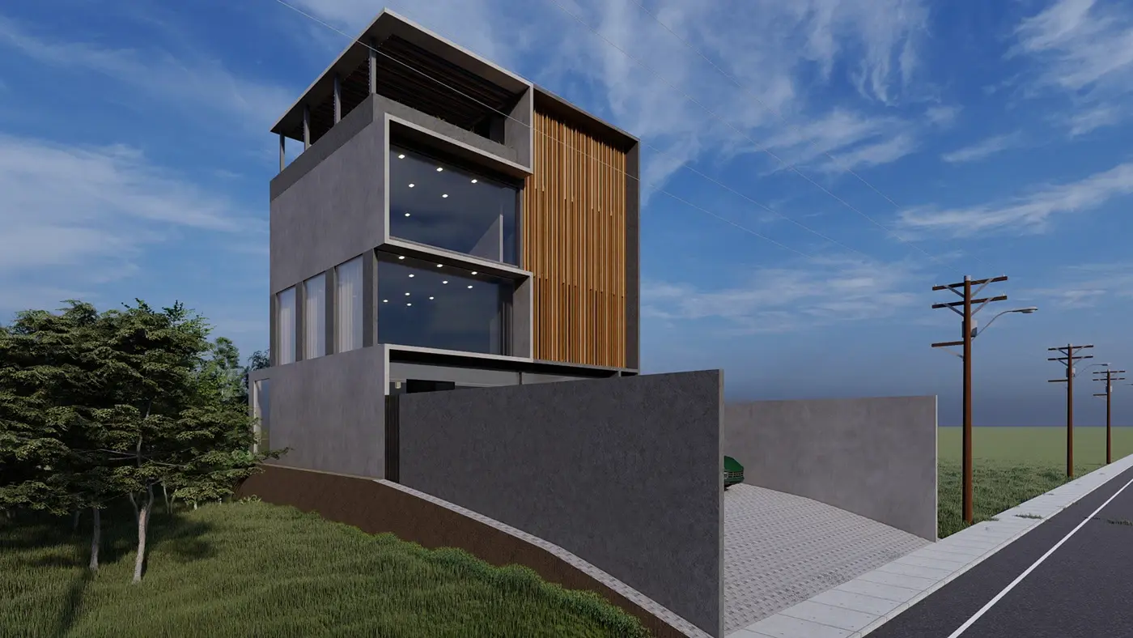
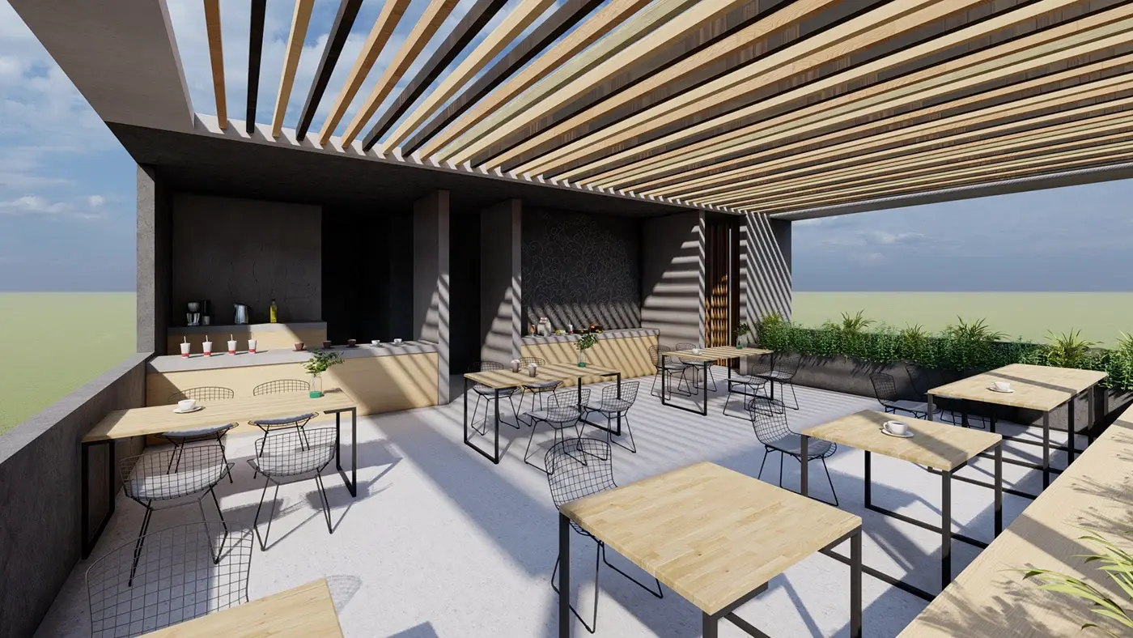
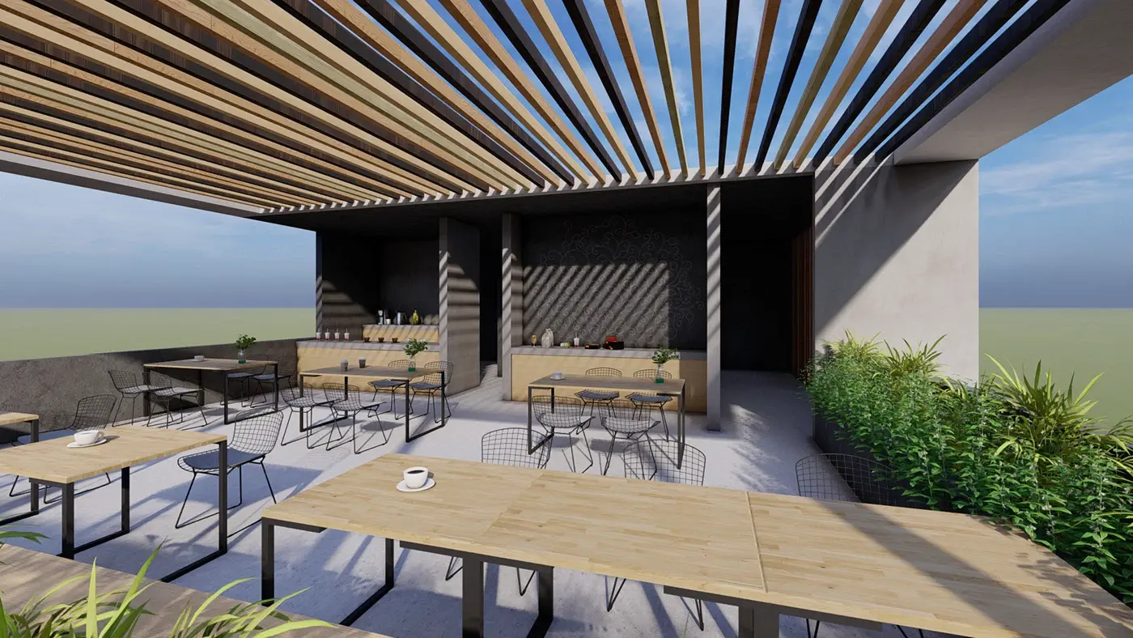
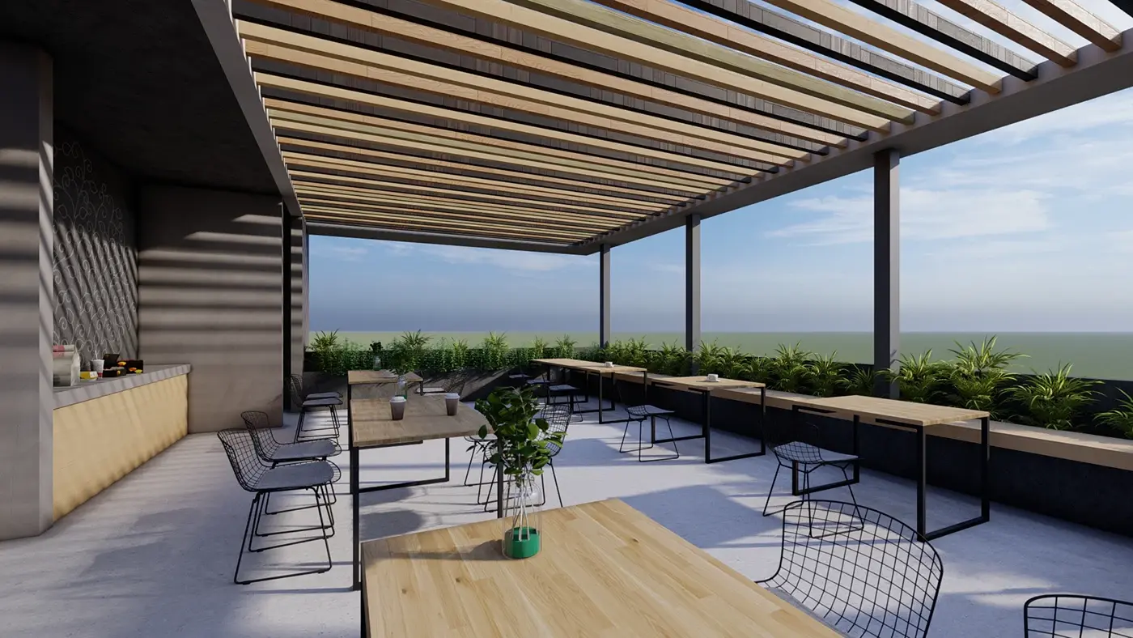
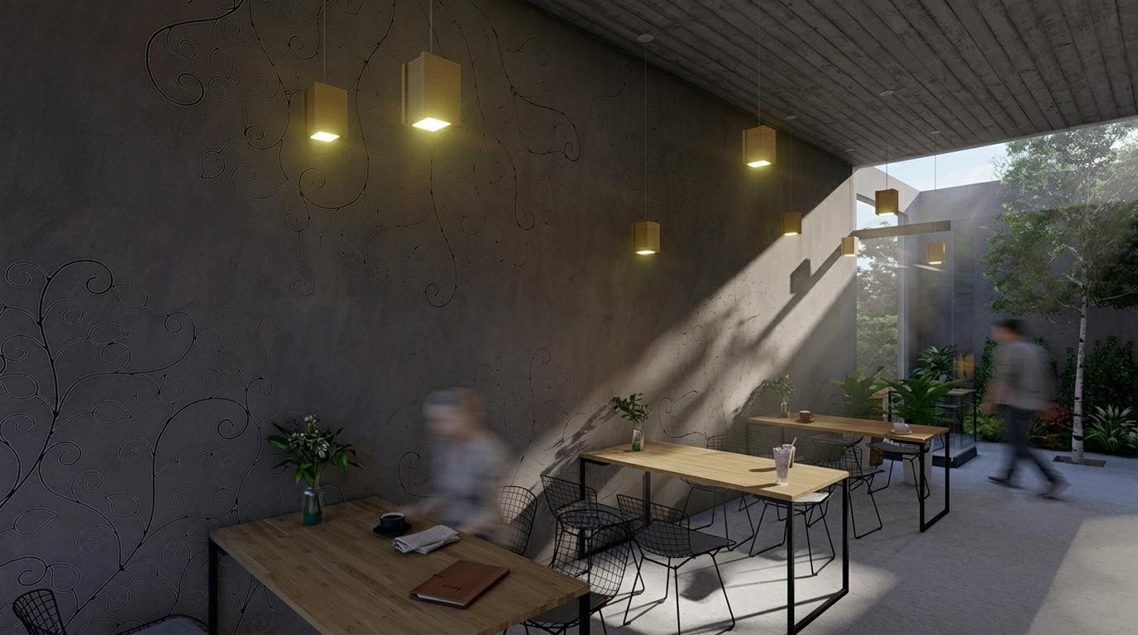
Exterior massing, lobby and upper-floor office visualization for a contemporary Sri Lankan mixed-use commercial development.
MAARAA Architects commissioned IMARK RENDER to produce the complete visualization package for this mixed-use commercial development — covering exterior perspectives from all key approach angles, a rendered lobby sequence and upper-floor open-plan office visualization. The renders were used in a developer prospectus targeting commercial tenants and formed the core of the project's planning application submission.
Client
MAARAA Architects
Scope
Architecture
Interior architecture
Visualization
02 — Visualizations