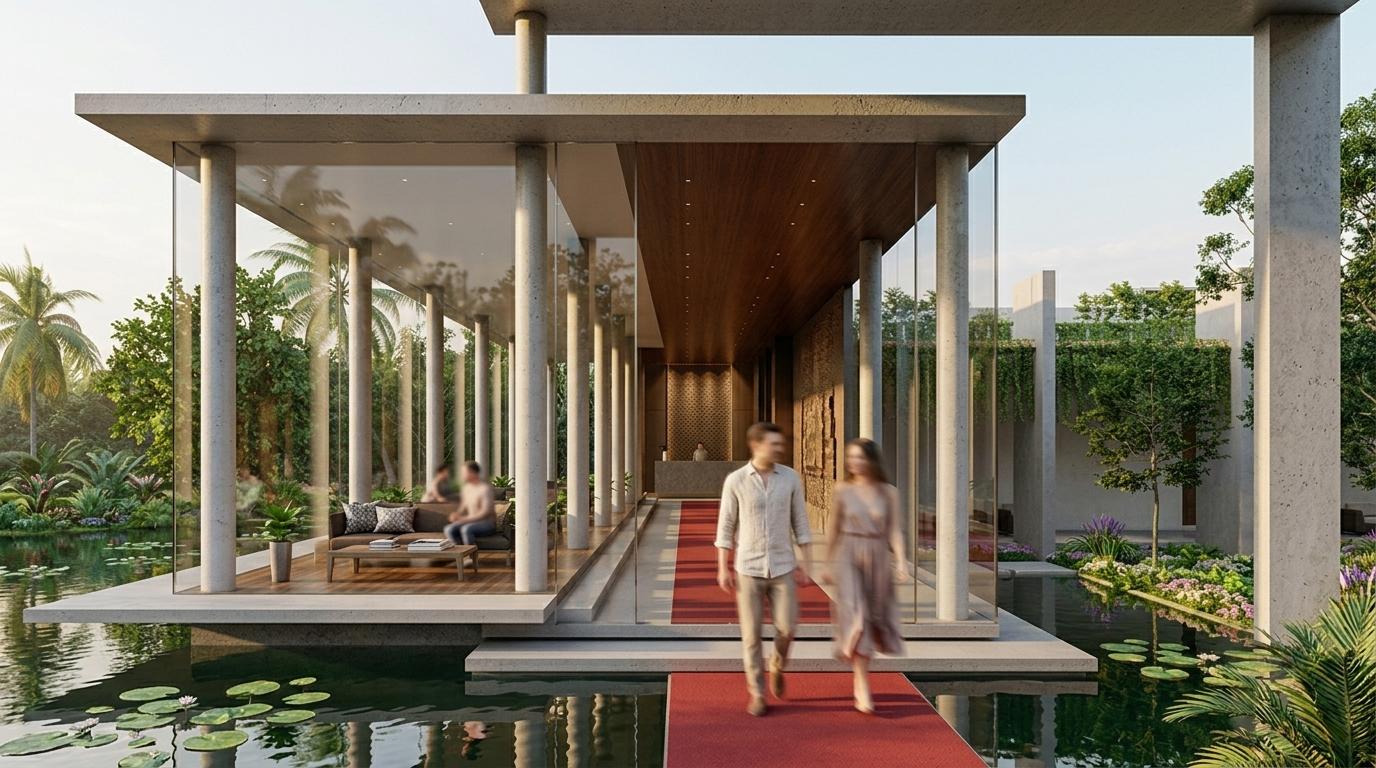
Hospitality & Recreation · 2021
Banquet Hall
LocationPolonnaruwa, Sri Lanka
StatusCompleted
Year2021
01 — The Brief
A large-format hospitality interior — generous ceiling volumes, directional pendant lighting and a material hierarchy designed for ceremony and celebration.
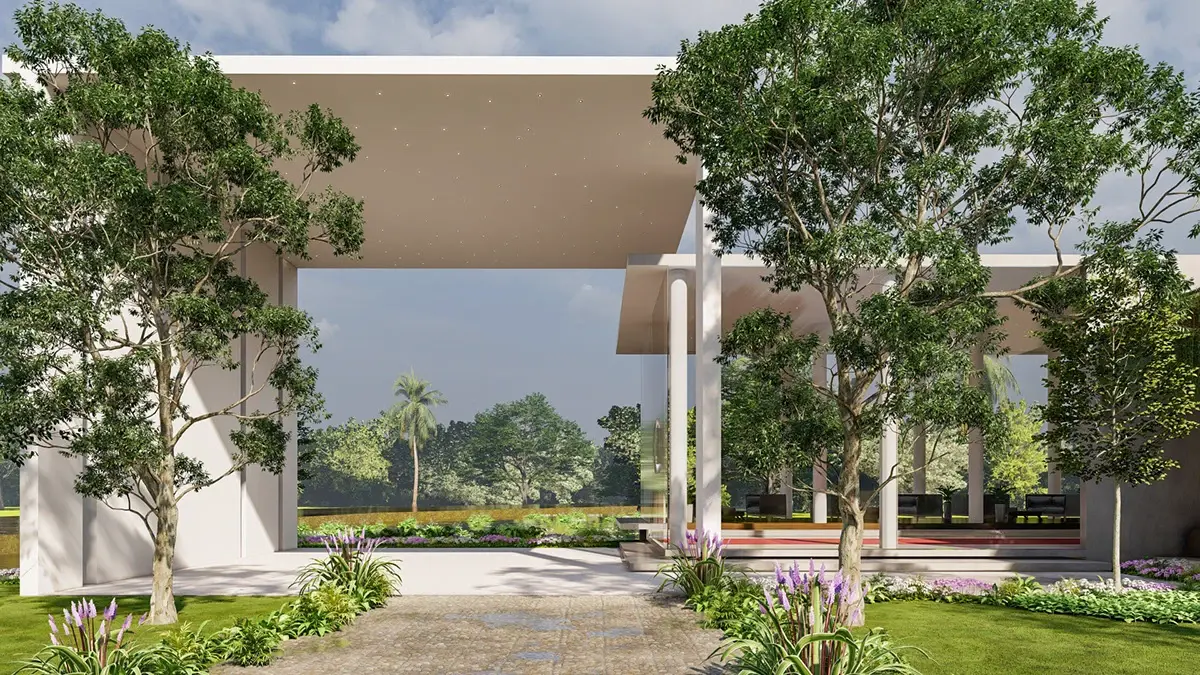
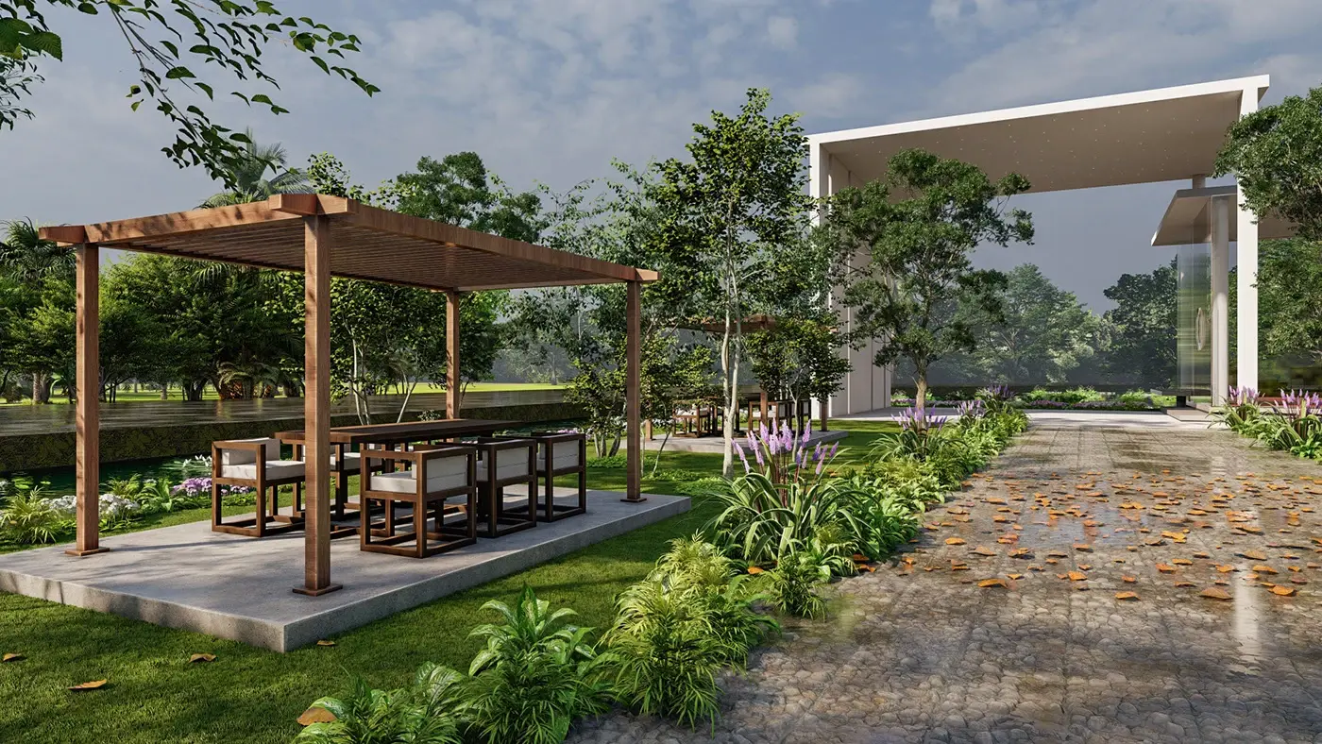
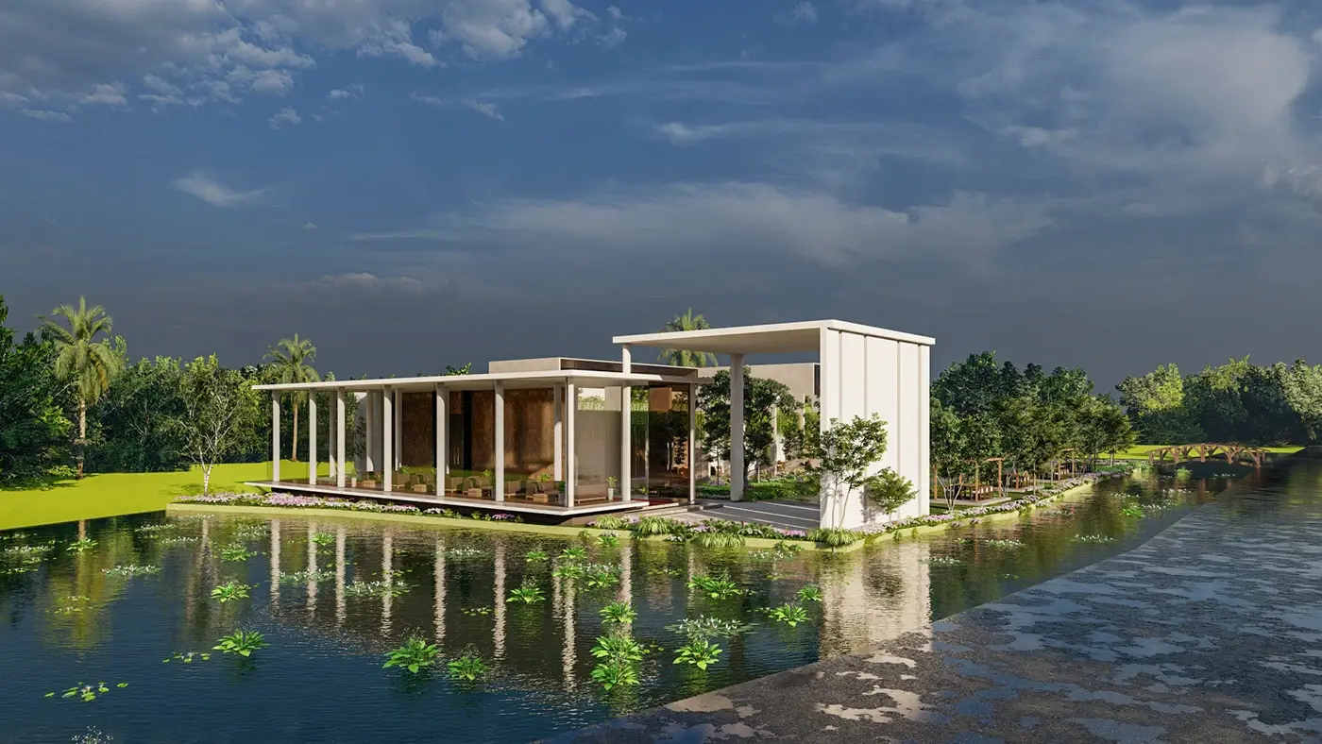
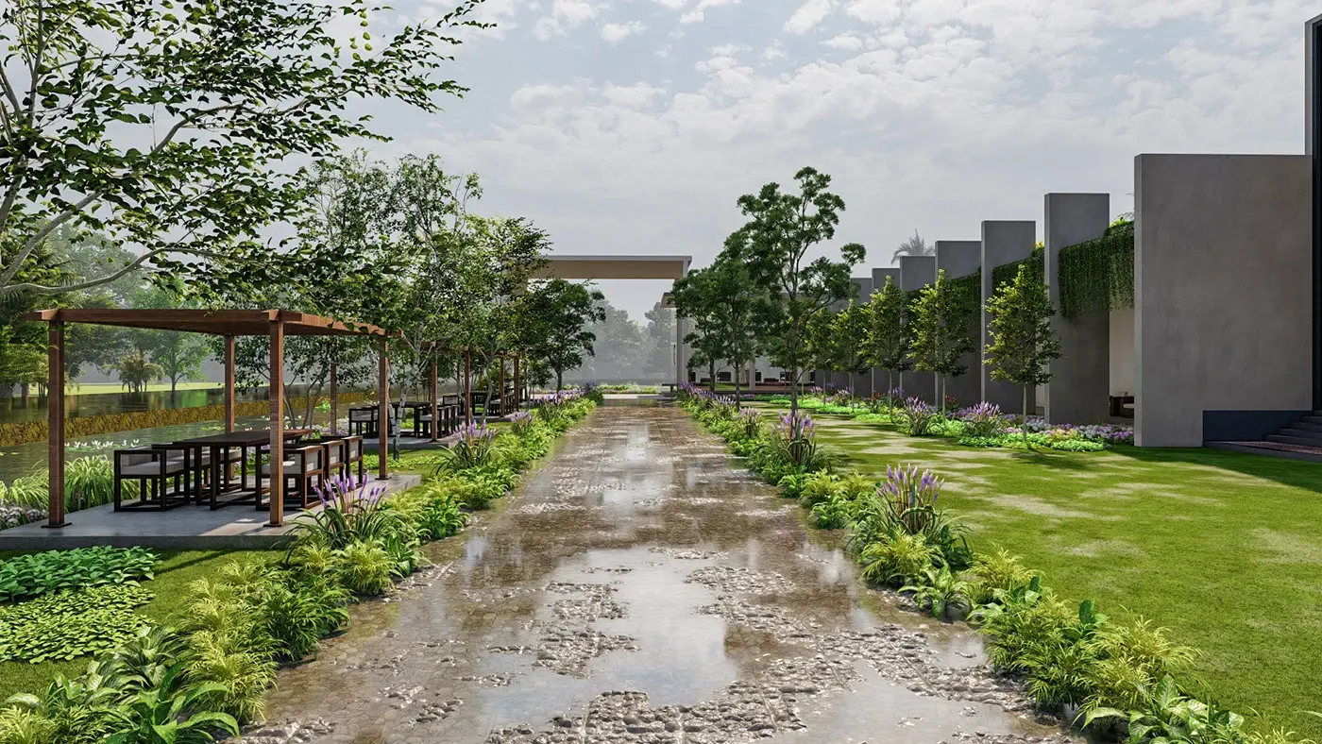
MAARAA Architects engaged IMARK RENDER to produce the full visualization package for this banquet hall in Polonnaruwa — a venue intended to serve the region's wedding and corporate events market. The renders were required to demonstrate the hall's versatility across different lighting configurations and table arrangements, as well as the quality of the ceiling metalwork and bespoke chandelier installation that anchors the spatial hierarchy of the main function room.
Client
MAARAA Architects
Scope
Interior architecture
Lighting design
Visualization
02 — Visualizations